Early Coordination
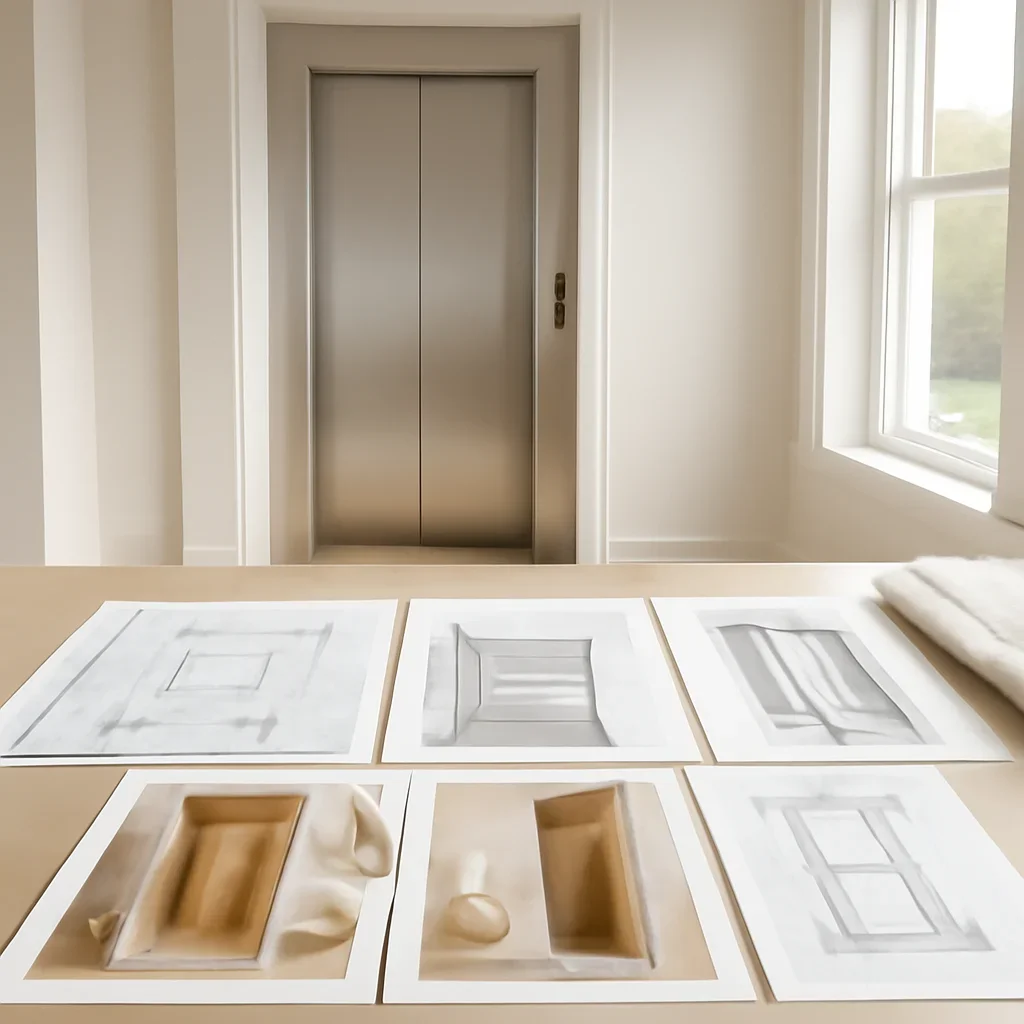
Planning elevator-ready space from the start can simplify layout decisions later.

Planning a home elevator during new construction gives the project more flexibility from the beginning. House Elevator helps homeowners, architects, and builders align layout, access, and finish expectations before the house is too far along.
Projects centered on new construction home elevators work best when the elevator decision is shaped around everyday routines, long-term comfort, and the way the home is laid out.

It is easier to align travel path, landings, and future accessibility goals when the elevator is part of the early design conversation.
Planning elevator-ready space from the start can simplify layout decisions later.
New construction gives more freedom to align landings, travel path, and finishes.
Even when mobility is not an immediate need, long-term access can influence present-day design choices.
Projects centered on new construction home elevators work best when the elevator decision is shaped around everyday routines, long-term comfort, and the way the home is laid out.
A better decision usually comes from matching the elevator to the home layout, the people using it, and the amount of change the project can realistically support.
Home Elevator Pricing & Quotes
Get a Quote / Contact
Home Elevators for Builders
Architect Integration Resources
Early coordination reduces redesign later and helps the team keep structural, electrical, and finish decisions moving in the same direction.
You can also review Pricing and Contact House Elevator for the next layer of planning detail.
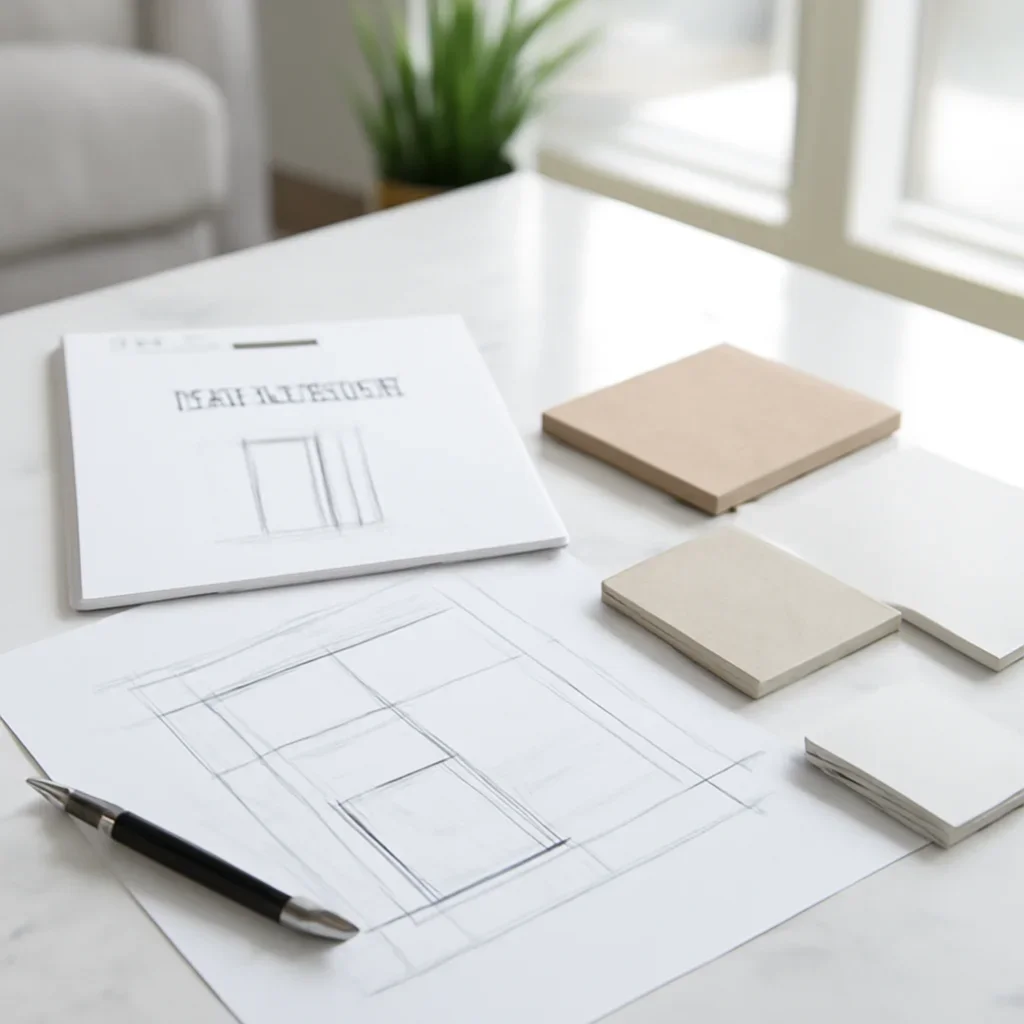
The best fit depends on the layout, who will use the elevator, and what the household or project team wants from the finished result.
Space, accessibility goals, finish level, and whether the work is part of new construction or a retrofit are usually the biggest factors.
Share a few details about your home or project and we can help outline the next step and the most relevant options to review.
Tell us about your home, your use case, and your priorities. We will help you review the right pages, options, and planning direction.
